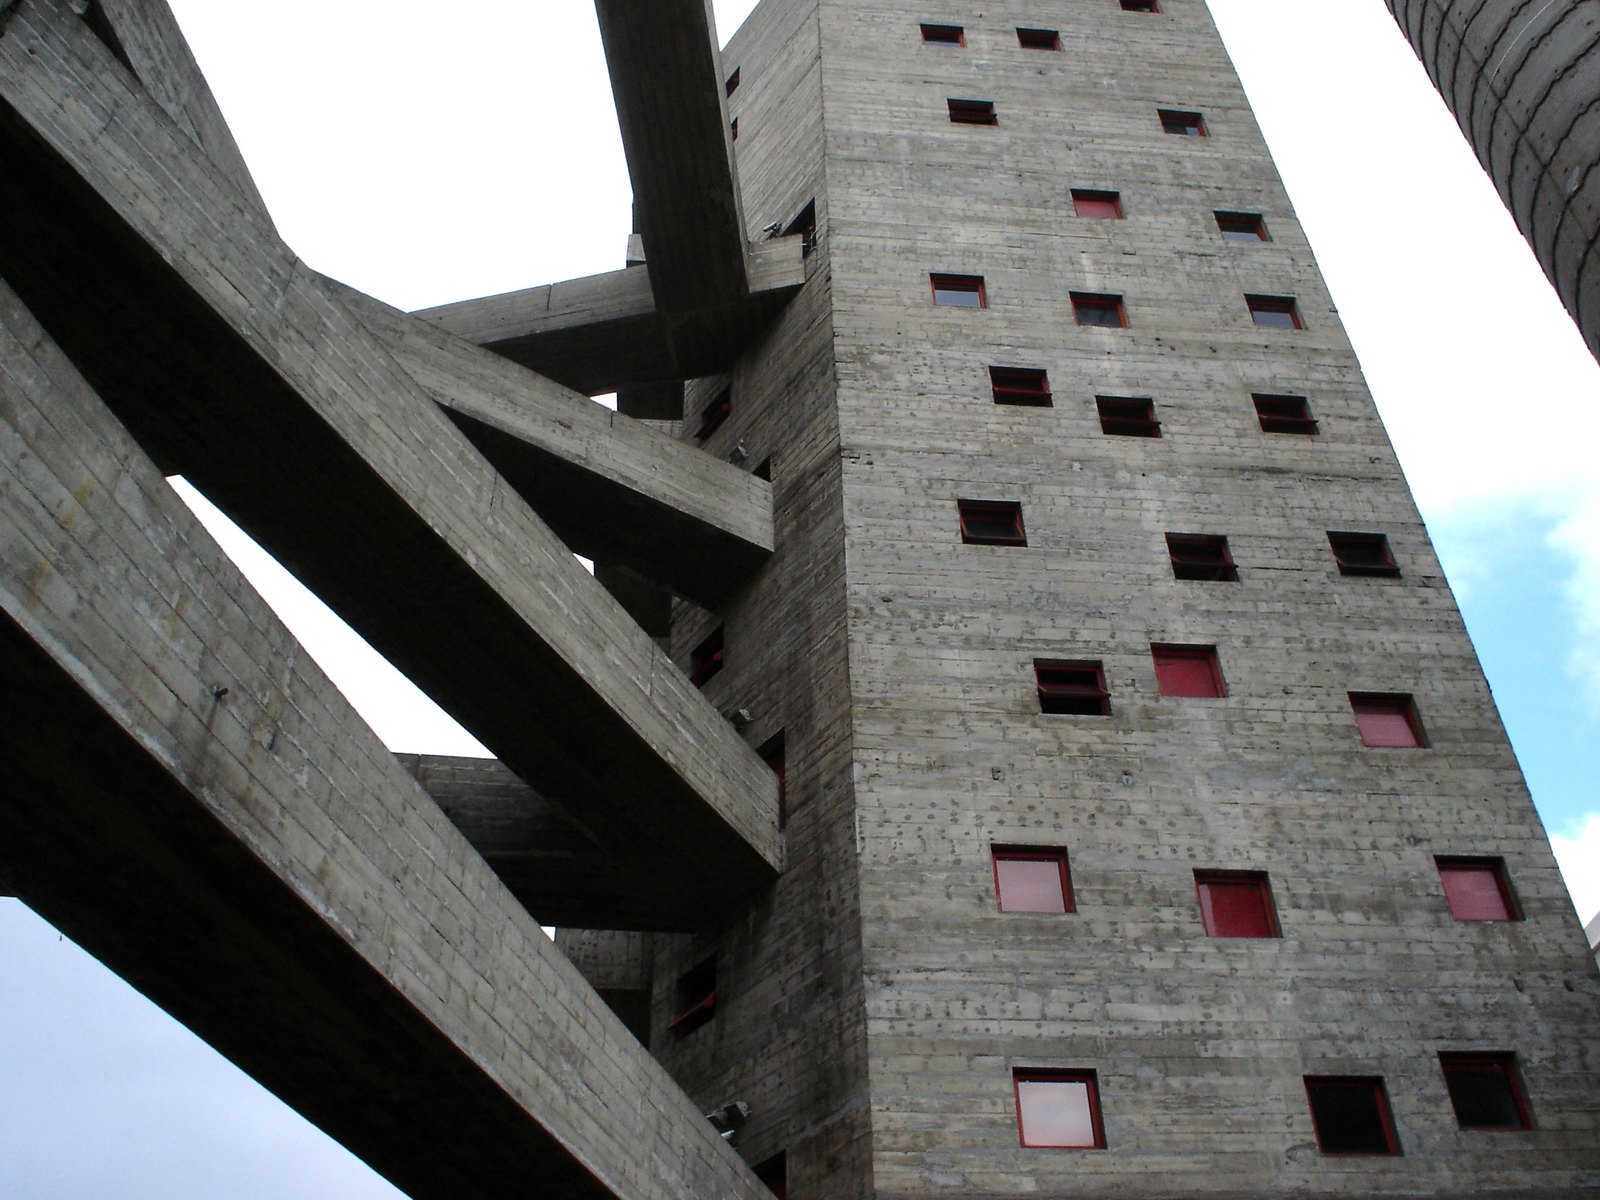
Concrete bridges cross a narrow piece of sky. Red-framed openings punctuate a tall wall, and the rough lines of formwork remain visible on its surface. The 2010 photograph of SESC Pompeia in São Paulo makes the newer towers hard to ignore, but they are only one part of Lina Bo Bardi’s transformation of the former factory.
The project combined retained industrial buildings with new structures for culture, sport and everyday public activity. Its interest lies in how the different parts work together, rather than in a single photogenic bridge. For a first visit, the operator’s heritage tours offer a more specific starting point than assuming access to every sports facility. Instituto Bardi’s project account.
A practical starting point: the heritage visit
Sesc’s heritage-tour article, published April 15, 2026 and reread October 16, describes free visits, with tickets distributed one hour before each departure at the Loja Sesc, also the meeting point. Its published schedule is Wednesday at 11 a.m., 2 p.m. and 4 p.m.; Thursday at 2 p.m., 4 p.m. and 6 p.m.; and weekends and holidays at 11 a.m., 2 p.m. and 4 p.m. Heritage visit details.
That article supplies a concrete program, not a guarantee that every listed departure will run on a future date. General unit hours, an English-language departure, a complete accessible route and access to the bridges or sports areas have not been established here. The Pompeia unit page is the next place to confirm the selected day and activity.
The factory made more than one product
Sesc’s own history identifies a building constructed in 1938 for Mauser & Cia. Later users included a drum manufacturer and a company making kerosene refrigerators. When Bo Bardi and her team adapted the site, they retained industrial elements rather than concealing the former factory behind a wholly new interior. Operator’s factory history.
A factory’s identity is partly in the spaces it made possible: broad working rooms, structural repetition and routes through the complex. Retaining those spaces lets later activities occupy a recognizable framework. The old use does not have to be reenacted for it to remain legible.
That is a useful distinction in a place where the new concrete work can dominate photographs. The project did not begin with an empty site. Its architectural choices included deciding what already deserved to stay.
New towers, different jobs
Sesc commissioned Bo Bardi in 1976, and the completed complex is dated 1986 in Instituto Bardi’s account. That source distinguishes a sports block containing gyms and a pool, a circulation and locker-room block, and a water tower. The existing factory buildings accommodated such uses as a theater, library, studios and restaurant. Project and program.
Those functions give the apparent sculptural composition a practical basis. A building for sport, a route to reach it and a structure for water have different jobs. Their forms can be read together without pretending they are interchangeable monuments or open observation towers.
The bridges visible in the source photograph are part of that relationship. Their dramatic appearance does not establish which ones are open to a casual visitor. A heritage route and a sports booking can encounter different parts of the complex.
Look closer: the surface records the making
The photographed tower has rectangular, red-framed openings arranged at different heights. Broad bridges enter from the left, crossing in front of and behind one another. Horizontal marks and changes in texture run across the exposed concrete.
The contrast is between large structural masses and small details that remain readable at a closer distance. The red openings break the wall into individual points; the bridges make distances between buildings visible. Neither needs a smooth finish to be clear in the image.
This is an observation of the 2010 photograph, not a condition report for 2026. It cannot establish a current entrance, sports timetable or permission to cross a particular bridge.
A chair belongs to the same design question
Instituto Bardi’s study of Bo Bardi’s SESC chair follows a simple wooden object through its development and communal use. That attention to furnishings is a useful counterweight to the towers: public life also depends on the things close enough to touch. Chair and project study.
Keep the scale of both in mind. Architecture can organize a complex, but a table, chair or reading place can determine how someone stays in it. Seeing the bridges and then noticing an ordinary shared space gives a fuller account of the project than another distant view alone.
Sesc’s heritage program explicitly connects the architecture with factory and worker memory. That is an invitation to read the retained building as part of São Paulo’s working history, alongside its continuing cultural use. Tour’s interpretive purpose.
The most telling transition is between old and new: a factory room still recognizable, with another purpose occurring inside it.
Checked October 16, 2026. Desk research and a 2010 photograph; no personal visit. General unit opening, selected heritage departures, English-language provision and access to individual sports spaces remain unverified.
Follow the thread
City Museum also makes movement central to a former factory's new life, using discarded architectural objects to build spaces for climbing and exploration.
Evergreen Brick Works combines industrial buildings, public programs and a neighboring quarry landscape, offering another model of a factory serving its city.
The reference photograph