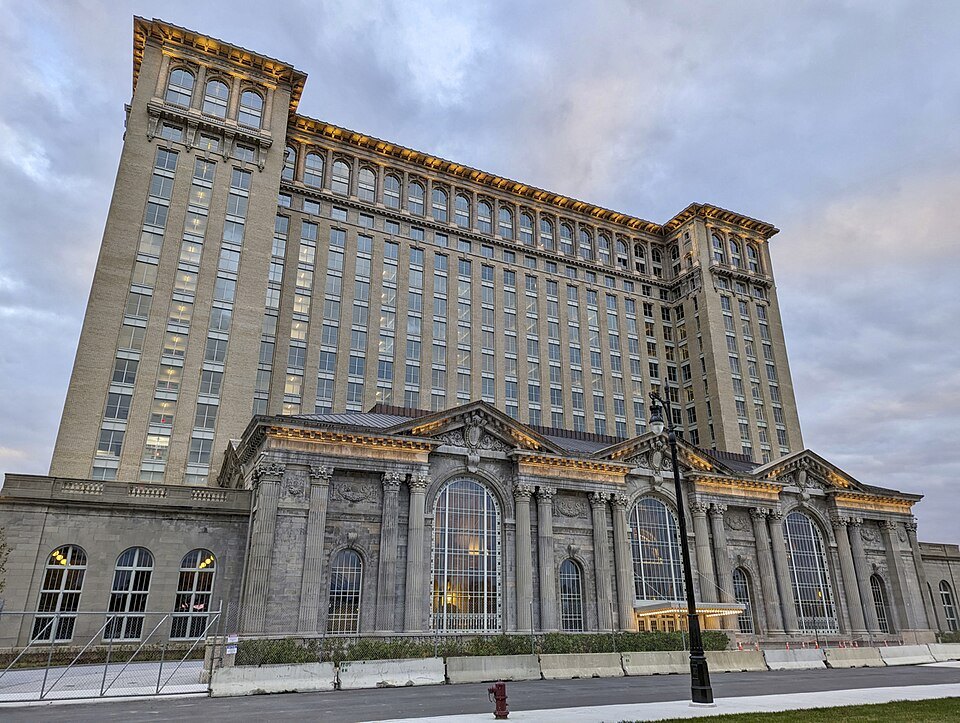
The great arched windows sit below an office tower that seems to belong to a different scale of building. In a November 2023 photograph of Michigan Central Station in Detroit, warm light outlines the cornices while temporary barriers remain along the street. It records a restored-looking exterior before the public reopening, not the finished visitor experience of 2024.
Ford acquired the long-vacant station in 2018 and reopened its restored ground floor to the public in June 2024. The building now anchors Michigan Central’s technology and cultural campus in Corktown. The return is a new use for the station, rather than a resumption of its old passenger service. Restoration announcement.
Start with the ground floor
The current visitor page lists lobby hours of 8 a.m.–5 p.m. daily, subject to change. It also links to 90-minute guided tours of the ground floor through Detroit History Tours, with advance booking recommended. Specialty tours are separate offers; their existence does not make every floor of the tower part of an ordinary visit. Plan your visit.
The operator directs drivers to the Bagley Mobility Hub, 1501 Wabash Street, and identifies the station’s visitor entrance on its east side. Those are separate destinations: the garage address is not the station entrance. Retail businesses can keep different hours from the lobby.
During research on October 16, 2026, the visitor page still carried a closure notice for October 11 and 12. Those dates had passed. They do not establish a continuing closure, just as regular hours do not guarantee access on a future event date. Trip-date admission charges and tour availability have not been established here.
A building with a long interruption
The station opened in 1913, designed by Warren & Wetmore and Reed & Stem. Passenger use ended in 1988, followed by decades of vacancy and deterioration. Michigan Central’s restoration account describes a project that combined preservation, recreated material and modern systems. Building chronology.
Those three kinds of work are worth keeping separate. An original piece of stone repaired in place, a newly carved replacement and a contemporary service system can all be necessary to reuse a building. They tell different stories about what survived and what had to be made again.
The independent Detroit Train Station guide organizes the project around those same distinctions: conservation, recreation and modernization. It provides a useful comparison with the owner’s celebratory reopening account. Restoration overview.
Look closer: two scales in one facade
In the 2023 source photograph, the lower building presents a sequence of large arched windows and triangular pediments. Above it, the tower repeats narrow windows in long vertical rows. A single streetlamp in front provides a modest comparison with both.
Cover the tower for a moment and the lower facade reads as a substantial civic room. Cover the lower building and the tower reads as a much larger stack of floors. The two parts share a composition without asking the visitor to understand them at the same distance.
That observation can guide a visit without prescribing a route. Step back far enough to see the whole relationship, then examine the lower-level material and entrances at street scale. Follow the current pedestrian instructions rather than the position of temporary barriers in an older photograph.
The ceiling tells a material story
The reopening account identifies the Grand Hall’s Guastavino tile vault and matching limestone obtained from the original Indiana quarry. Those details make restoration tangible: finding material and reconstructing missing work. Materials and craft.
Instead of assuming every polished surface is original, use a guide’s explanation to establish what you are looking at. A repaired joint or a documented replacement may tell more about the project than a room described simply as “back to its former glory.” The useful question is how the evidence was translated into a working building.
A public lobby within a working campus
The visitor page distinguishes lobby access, shops, guided tours and campus facilities. That is the right level at which to plan. Choose the experience you want and allow the rest of the building to remain a workplace, rather than treating an open front door as access to every upper floor. Current visitor arrangements.
For a visit focused on architecture, a ground-floor tour offers interpretation without requiring an assumption about rooftop or tower access. If you want a specialty experience, read its current listing separately. No particular upper-level route is promised in this article.
Michigan Central is often made to stand for Detroit as a whole. The building rewards a more exact view: a particular structure, a particular period of neglect, and a great deal of work required to give it another use. The visible result is substantial enough without asking one station to prove the fortunes of an entire city.
Checked October 16, 2026. Desk research and a photograph taken in November 2023; no personal visit. Current event restrictions, tour prices, transit departures and selected-date availability remain unverified.
Follow the thread
TWA Flight Center / TWA Hotel also gives a former passenger building a new role, preserving its sculpted terminal spaces within a hotel complex.
Ford Piquette Avenue Plant follows Detroit's automotive history into the earlier factory where the Model T developed, before Ford's later moving assembly line.
The reference photograph