The brick pavilions have become theaters, galleries and workspaces. The streets between them make the old slaughterhouse read like a small cultural district.
Matadero Madrid doesn't offer one front door leading to one collection. Its former slaughterhouse pavilions contain separate cultural spaces, connected by streets and squares where you can walk without choosing a show. The building numbers matter: a program in one nave doesn't open every other nave along the way.
The word nave means a large hall or industrial building in this context. Once you've noticed it on the signs, the place becomes easier to navigate. The converted complex beside Madrid Río preserves the scale of an organized workplace while allowing several institutions to operate inside it.
Start with the open spaces
The official visit page, checked October 16, 2026, lists free access to outdoor spaces daily from 9 a.m. to 10 p.m. It specifies the Plaza de Legazpi entrance for later movement between 10 p.m. and midnight. Indoor exhibitions, performances and screenings follow their own terms.
Use Plaza de Legazpi 8, 28045 Madrid for the complex, or Paseo de la Chopera 14 for its information point. Legazpi station, on Metro lines 3 and 6, is a named public-transport approach. Madrid Río is another side from which the complex can be approached, rather than the name of a particular exhibition entrance.
For an architecture-focused visit, begin with the plaza and numbered pavilions. Add an interior only when its current program or access permits. No whole-site ticket price or guaranteed entry to every building is implied here.
A system of pavilions
The operator's architecture guide identifies Luis Bellido as the architect of the early twentieth-century complex. Its slaughterhouse functions were distributed among buildings rather than assembled behind one monumental interior.
For the later conversion, the guide describes preserving the exterior envelopes and using reversible interventions. Those principles give you something concrete to look for: where a new element meets old brickwork, or where a room has been fitted for a use very different from the one that determined its original dimensions.
Plaza Matadero and Calle Matadero organize movement between the institutions. They also allow an experience that doesn't depend on ticket availability. The relationship between separate buildings is an architectural subject in its own right.
Culture comes in several formats
Matadero's current institutional overview identifies a mixture of public programs and partner organizations. Cineteca focuses on film; other spaces support dance, theater, reading, design, digital art and artistic production. That range explains why a single timetable would be misleading.
If you've come without an event in mind, the outdoor route can still answer a useful question: how did this industrial layout become a place where several different audiences meet? The streets and squares give those audiences shared space without requiring them to share the same cultural interests.
Old fabric, new decisions
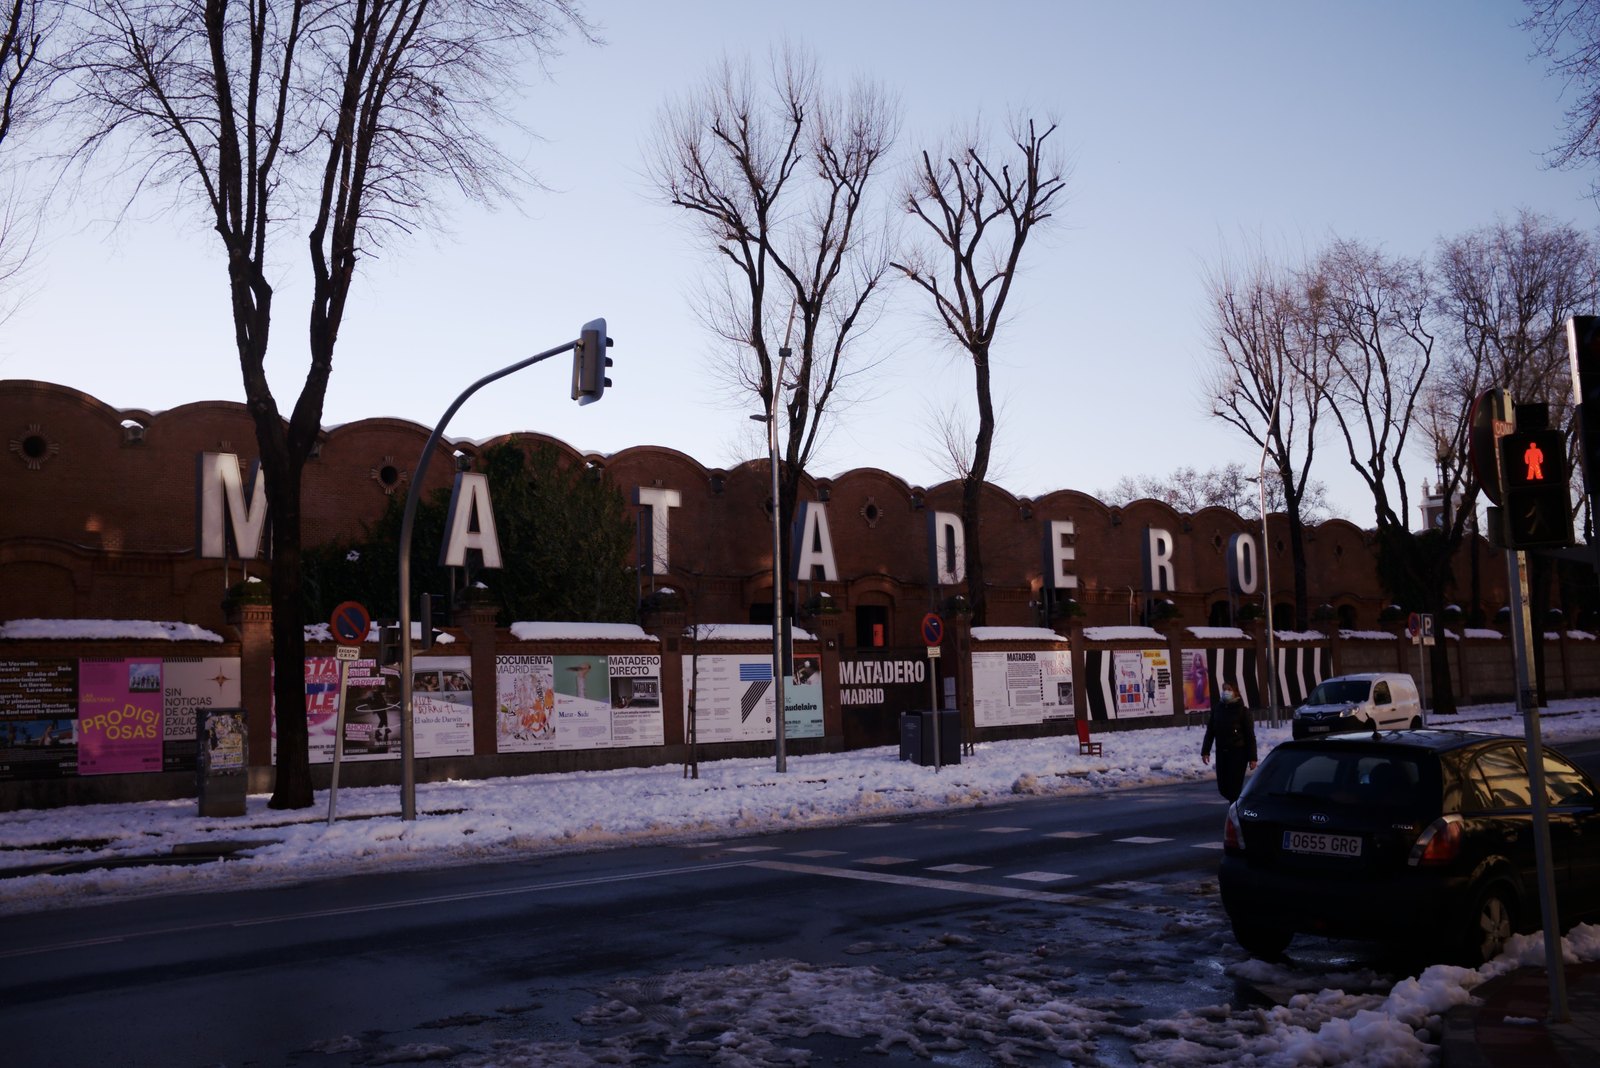
The documentary reference shows the long brick frontage with its curved roofline and large MATADERO lettering. It was photographed in January 2021 with snow on the ground. That dated seasonal condition belongs in the image caption.
Across the complex, retained industrial forms establish continuity, while altered interiors support the present programs. The architecture guide's detail on individual projects is useful here, but its older room names and schedules should be read as historical documentation rather than a current event directory.
The conversion has more than one author and more than one solution. That is one reason to compare buildings rather than searching for a single signature style. A restrained intervention in one hall can sit beside a more conspicuous construction in another without making the whole complex incoherent.
An afternoon with a clear destination
One workable plan is to select a screening, show or exhibition, arrive in time to orient yourself in the outdoor spaces, and approach the named building from there.
If you prefer an organized architectural account, the visitor page links information about guided visits. Those have their own dates and tickets. Seeing a listed tour doesn't establish that it runs in your language or on your travel date.
The old slaughterhouse made its pavilions work together through a carefully divided industrial process. Matadero's present life keeps that divided structure and gives it a new public meaning. The walk between venues is where the district becomes more than the sum of its events.
Follow the thread
Grand-Hornu organizes an industrial complex around courtyards, with workers' housing extending the story beyond the production buildings.
At La Friche la Belle de Mai, studios, performances and public outdoor spaces give a former tobacco factory several overlapping daily rhythms.
Sources and reporting
Researched October 16, 2026, from the linked sources. This is desk reporting; no firsthand visit is claimed.
The reference photograph