A Belgian coal complex organized work, housing and public image around the same industrial ambition. Its courtyards still make that ambition visible.
Grand-Hornu's brick buildings assemble around courtyards with the confidence of a civic institution. The arches, pediments and repeated windows seem an elaborate answer to a coal mine's needs. At this former colliery in Hornu, near Mons in Belgium, architecture was part of an industrial system that also included workers' homes.
Today, the complex houses contemporary art and design institutions. You can come for an exhibition and still spend time considering the older plan: how a company made places to work, live and gather into a single, ordered environment. Looking beyond the central courtyard is what turns an attractive industrial backdrop into a history of a working community.
Visit at a glance
The CID visitor page, checked October 16, 2026, lists a standard individual ticket at €10, covering the historic site and current exhibitions at both CID and MACS. It lists normal hours as Tuesday–Sunday, 10 a.m.–6 p.m., with holiday exceptions. A historic-site audio guide is an additional €3.
Use Rue Sainte-Louise 82, 7301 Hornu as the site address. The MACS page confirms the postal code; the CID English page drops its first digit. This is an address for the complex, not a surveyed entrance pin.
If arriving by train, plan the final connection as well as the main rail journey. The operator identifies Mons and Saint-Ghislain as relevant stations. Its bus numbers are a planning lead, rather than a substitute for a dated transit itinerary. No door-to-door time has been field-tested for this article.
Look at the repetition
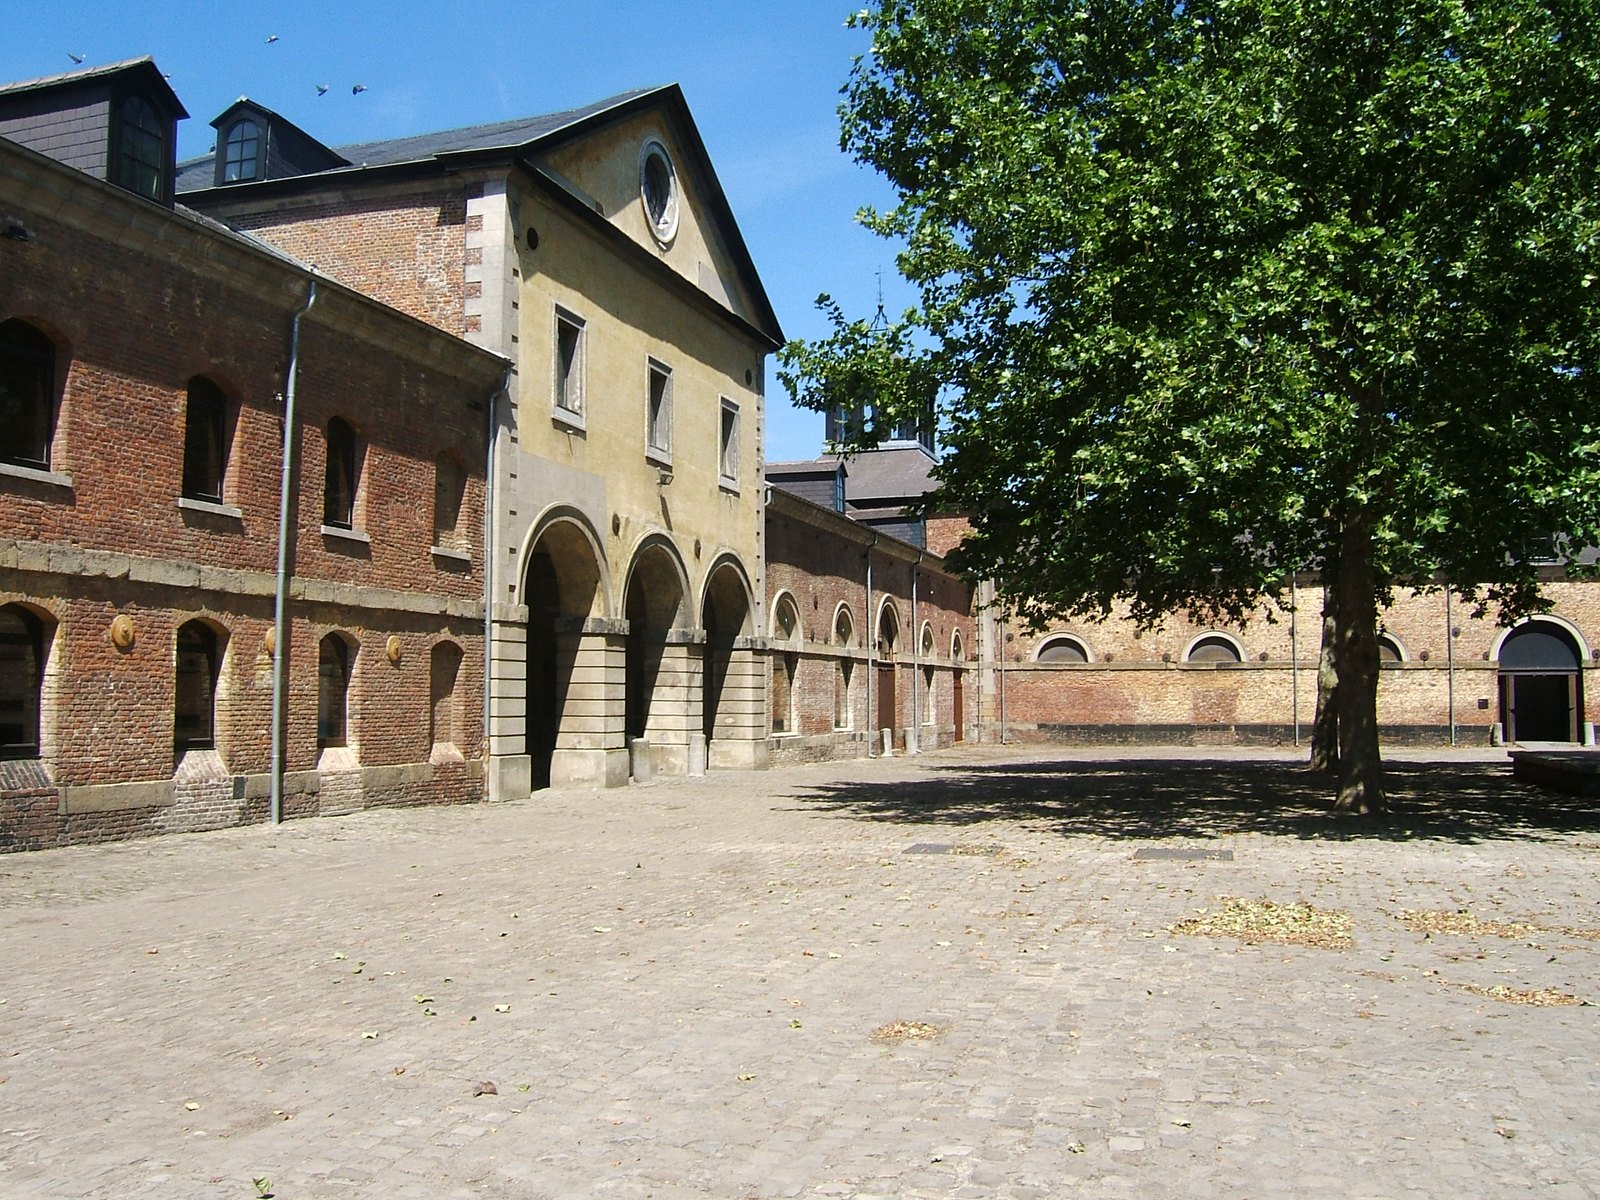
In the historical reference photograph, a taller central section has three large arches below a pediment. Lower brick ranges continue away from it, their openings establishing a repeated rhythm. The courtyard's open space makes that organization readable at a glance.
Try following that rhythm instead of treating the buildings as isolated monuments. Repeated openings suggest a larger composition; a taller central element establishes an emphasis within it. Those are observations about the visible arrangement, rather than a claim that every opening still serves its original purpose.
The important contrast is between the designed order above ground and the extraction that paid for it. A courtyard photograph cannot show a miner's working conditions. It can show how the enterprise presented itself, and how much care went into that presentation.
A company shaped more than a workplace
The CID history identifies Henri De Gorge as the entrepreneur behind the nineteenth-century complex. Its account describes a workers' district, with housing and community facilities, as part of the enterprise. That larger setting matters as much as the formal buildings most commonly photographed.
Housing near work could improve convenience and living conditions. It also bound daily life closely to one employer. Here that tension is a useful way to read the site, rather than a reason to apply an uncomplicated label such as ideal village. The architecture tells you something about a social plan; it doesn't settle how everyone experienced living within it.
UNESCO's listing places Grand-Hornu within the four Major Mining Sites of Wallonia, inscribed in 2012. Its description connects industrial remains with housing, town planning and the movement of workers between regions and countries. The designation is broader than a collection of impressive factory buildings.
Saving the buildings changed their future
The CID account traces a rescue from dereliction, including architect Henri Guchez's purchase in 1971 and later restoration led by the Province of Hainaut. The museum of contemporary art opened in 2002. These were successive decisions about how to use the place, not a single moment when an intact industrial complex effortlessly became a museum.
The present mix gives a visit two different scales. An artwork may ask for attention to one object or room. Outside, the industrial plan asks you to think about a whole organization. Leave room for both if the relationship between building and collection is what brought you here.
MACS's introduction to the site distinguishes contemporary art from the CID's design program. Current exhibitions change, while the older architecture provides continuity. Picking an exhibition before traveling makes the indoor part more deliberate; beginning outside can make the building easier to understand before the art changes the subject.
A useful order for an unhurried visit
One possible sequence is to look across the courtyard first, use the historic-site interpretation next, then choose the exhibitions that interest you. This is an editorial suggestion, not an official timed route. The audio guide may be helpful if you want the site's functions explained rather than simply photographed.
If you continue toward the workers' district, remember that a historic urban ensemble can contain ordinary present-day homes. A heritage designation doesn't turn inhabited streets into museum interiors.
Grand-Hornu's second life is easier to understand once you notice how much the first depended on arrangement: buildings, homes, movement and authority brought into a common plan. The galleries occupy that plan now. The courtyards still let you see its outline.
Follow the thread
C-mine tells another Belgian mining story through its engine buildings and headframes, with a different architectural language from Grand-Hornu's ordered courtyards.
At Matadero Madrid, separate industrial pavilions also become a cultural district whose streets and courtyards help explain the original complex.
Sources and reporting
Researched October 16, 2026, from the linked sources. This is desk reporting; no firsthand visit is claimed.
The reference photograph