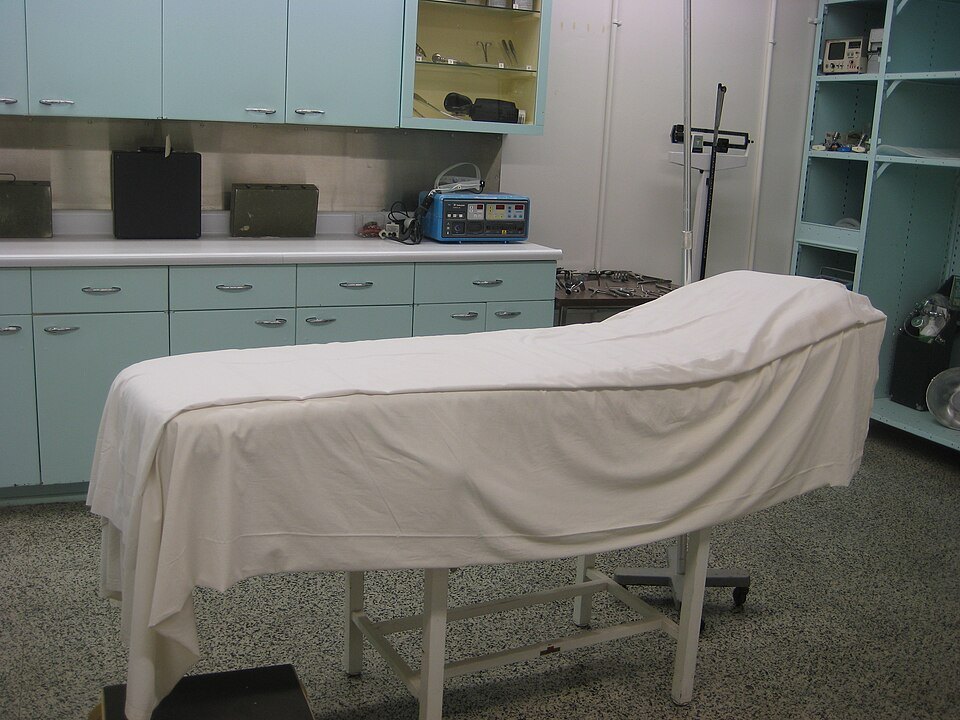
The bed is covered with a white sheet. Pale cabinets line the wall, instruments sit behind glass and a scale stands in the corner. A 2012 photograph of the Diefenbunker’s medical exhibit looks ordinary until its setting becomes clear: this room belongs to a four-level Cold War headquarters beneath Carp, west of Ottawa.
The bunker was built so that key government and military functions could continue during a nuclear emergency. Its rooms were intended for working, communicating, eating, resting and receiving care. Today, Canada’s Cold War Museum uses that underground environment to explain the planning behind it. Museum history.
Choose a museum format
The museum’s visitor page distinguishes independent admission from two public guided experiences. Published adult prices, checked October 16, 2026, are in Canadian dollars and exclude taxes and processing fees:
| Museum product | Published adult price | Guided program duration |
|---|---|---|
| General admission | C$19.50 | Independent visit; no fixed duration asserted here |
| Signature Experience | C$25 | 60 minutes |
| Extended Experience | C$29 | 90 minutes |
Use the public visitor page for the selected language and time. A separate group-rate table is not the price of an individual public ticket. Escape rooms are another product again, with separate reservations and conditions.
Regular September–May opening is Wednesday–Friday, 10 a.m.–4 p.m., and Saturday–Sunday, 10 a.m.–3 p.m.; the admissions desk closes thirty minutes before the museum. Specific holidays, events and weather can change access. The address is 3929 Carp Road, Ottawa. The museum says public transit does not reach it and provides free parking. Visitor logistics.
A plan for government, not shelter for everyone
Commissioned in 1959 under Prime Minister John Diefenbaker, the facility was designed for 535 key officials and a 30-day lockdown. Those figures describe an intended emergency role, not an event that occurred. The museum records continuous military use as CFS Carp from 1962 to 1994, primarily associated with communications. Design and actual use.
The distinction makes the domestic-looking rooms more revealing. A government could not continue simply by putting people behind a heavy door. It needed information, power, food, sanitation, sleep and a way to make decisions. The familiar room types belong to that larger system.
They also invite a political question: who was expected to go underground, and who remained outside? The building’s practical arrangements are evidence of the priorities in the emergency plan. They should not be turned into a general promise about survival or an untested claim that any bunker could withstand any attack.
The offices have another history too
The current tour description identifies government workspaces, living quarters and communications areas, with highlights including the War Cabinet Room, Prime Minister’s Suite, Medical Centre and Bank of Canada Vault. The particular route depends on the booked experience and operating conditions. Museum tour overview.
Keep a room’s original purpose separate from its present interpretation. The museum’s history records the removal of furnishings and machinery after decommissioning, while its visitor descriptions include recreated rooms. A period telephone on a desk does not, by itself, prove that the desk has remained untouched since the Cold War.
Look closer: care was part of the system
In the medical-room photograph, the bed takes up much of the foreground. Drawers, wall cupboards and instrument storage suggest a room organized around specific tasks. The light colors make its ordinary clinical appearance more conspicuous than any dramatic military detail.
The picture does not establish which items are original, their precise medical functions or the state of the room today. Those questions belong to the museum’s labels and collections record. What the image can show is the scale at which the emergency plan had to operate: a national continuity project still required a place for one person to lie down.
A home kitchen is an exhibit, not part of the plan
The museum’s exhibition list includes A Nuclear Family Kitchen, an interpretation of a 1960s household using objects from several museum collections. Another exhibition occupies former military sleeping quarters. These displays extend the story beyond the emergency government’s work into the wider social setting of the Cold War. Exhibitions and their settings.
Read those distinctions literally. A reconstructed family kitchen is not evidence that a family lived in that particular room underground. An exhibition installed in former quarters changes what the room contains while retaining the earlier space as part of its context.
Access is part of choosing the visit
The museum acknowledges ledges, thresholds and stairs that affect access to some rooms. It provides a stair lift and other accommodations, described on a dedicated page. Discuss the route you want with the museum if those details affect your visit; “four levels” does not establish that every room is equally accessible. Accessibility information.
The Diefenbunker becomes most specific when the large geopolitical story meets a small practical requirement: a message reaching an office, a shift finding somewhere to sleep, a cabinet keeping supplies in reach. The building was designed around continuity. Its museum asks what that idea required.
Checked October 16, 2026. Desk research and a 2012 photograph; no personal visit. Selected tour slots, checkout totals and temporary room restrictions remain unverified.
Follow the thread
Eastern State Penitentiary uses a very different kind of institutional isolation: prison cellblocks arranged around a central hub.
Old City Hall Subway Station reveals another carefully designed underground interior, where a curved platform and tile vaults served the movement of passengers.
The reference photograph