At Al Jazirah Al Hamra in Ras Al Khaimah, a wall can tell you more than the phrase “ghost village.” The former pearling settlement contains houses, religious buildings and trading spaces made for a coastal community. Its material history reaches into the sea as well as the desert.
The heritage village is also undergoing conservation and restoration. A finished wall, an open courtyard and a damaged building may represent different stages of that work. Read the site as a settlement with several layers, and plan the visit through its current management rather than an old account of unrestricted ruins.
Read the material before the silhouette
Ras Al Khaimah’s tourism authority identifies coral blocks and beach rock among the traditional building materials, alongside mangrove beams, palm materials and plaster. It describes a settlement organized around houses, a souq, mosques and fortifications. The windcatcher discussed on that page belongs to a particular residence; it is not a name for every tower visible in the village.
That last distinction is easy to miss in a photograph. A tower can attract attention before its function is clear. Look for its context: a mosque, a defensive complex or a domestic courtyard. Then use the site’s labels and map to identify it. A similar silhouette is not enough to assign the same purpose.
On a wall, examine the exposed surface without removing anything. Is the texture continuous? Does a later repair interrupt it? Is the material visible itself, or are you looking at plaster? These questions are more useful than trying to date every fragment by appearance. An attractive rough surface is not automatically untouched historic fabric.
A coastal settlement with an inland economy
The heritage village’s history page places pearling alongside fishing, boat building, livestock and farming. It describes the Za’ab community and the settlement’s former tidal-island setting. It also distinguishes earlier stone construction from later sand-brick buildings and records conservation work after 2010.
This broader economy matters. The houses belonged to people whose lives were connected to sea routes, inland supplies and changing seasons. A settlement’s maritime identity does not mean every activity happened at sea. Courtyards, storage, circulation and differences between houses can make those relationships easier to imagine without inventing an individual family’s routine.
Read one compound as a series of choices: what faces inward, where a visitor might be received and how rooms relate to an open area. Use the documented interpretation for each building. A plan can show relationships more clearly than a single picturesque doorway.
What restoration makes visible
The official visitor brochure identifies six restored courtyard houses behind the fort. It also describes named houses, a souq and mosque sites. These are specific stops, not a license to assume every structure has been stabilized for entry.
The distinction between conservation and restoration is particularly useful here. Keeping an existing wall standing and returning a building toward an earlier form are different interventions. Neither should be silently presented as a building simply surviving unchanged. Ask what the visitor interpretation identifies as original, repaired or reconstructed.
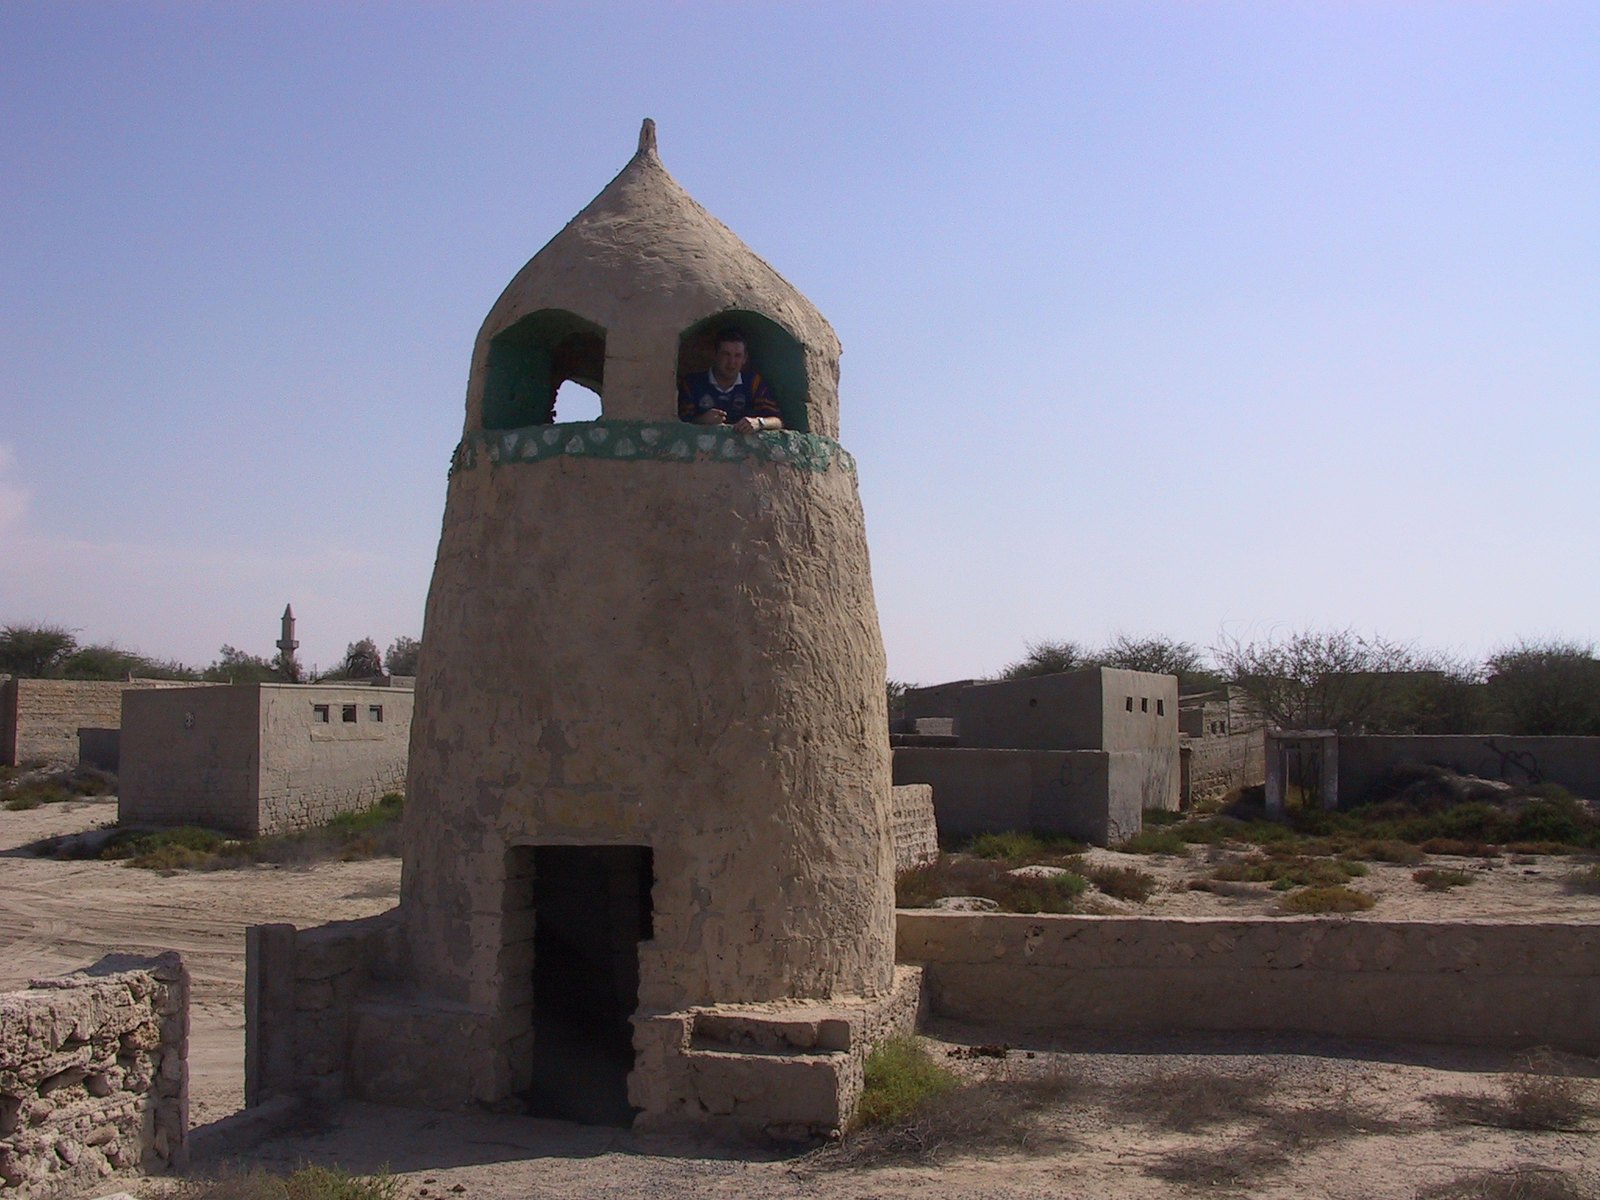
In the selected real reference, a tapered mosque minaret rises beside low walls and dry open ground. Its upper openings and domed cap remain visible against the sky. This photograph is useful for reading the relationship between a vertical marker and the surrounding low buildings. It does not show a windcatcher, a complete historic skyline or the current visitor entrance.
Use today’s reception, not yesterday’s access story
The newer brochure directs visitors to the reception desk at Parking 1 or Al Majlis at Parking 2. That is a more useful arrival starting point than treating the whole area as an unmanned open site. The tourism authority’s older descriptive text still calls it unmanned and warns against entering unstable structures.
Hours also need a direct check. As read on October 16, 2026, the village’s own visitor page lists Tuesday–Sunday, 10 am–6 pm, closed Mondays. The brochure instead gives a summer schedule of 9 am–5 pm through October. We haven’t resolved that discrepancy, so avoid planning around the first or last hour without confirmation.
The visitor page describes guided heritage tours lasting one to two hours. That is a tour duration, not a guaranteed walk-in departure or a total travel budget. Confirm the specific tour and its meeting arrangement if a guide is central to your visit. An event booking and ordinary heritage access are separate questions.
Walk with a building in mind
Our suggestion is to choose one courtyard compound and one civic or religious building before trying to cover the entire village. Compare their boundaries, openings and relation to the lane. Carry water, choose daylight and follow the current barriers and staff directions. A broken roof is a reason to stay outside, even if an older image was made within it.
The village becomes more specific when its parts keep their names and functions. A coral-stone wall, a repaired courtyard and a mosque minaret tell connected stories. They do not need to be turned into one generalized ruin.
Follow the thread
Al Madam Buried Village presents a different Emirati settlement history, shaped by modern housing policy rather than a coastal pearling economy.
At Kolmanskop, sand-filled domestic rooms also need the settlement's economic and labor history to explain what a striking photograph leaves outside its frame.
The reference photograph