Look up. The houses lean in.
Three details in a Rotterdam courtyard reveal how Piet Blom turned a group of homes into an urban canopy.

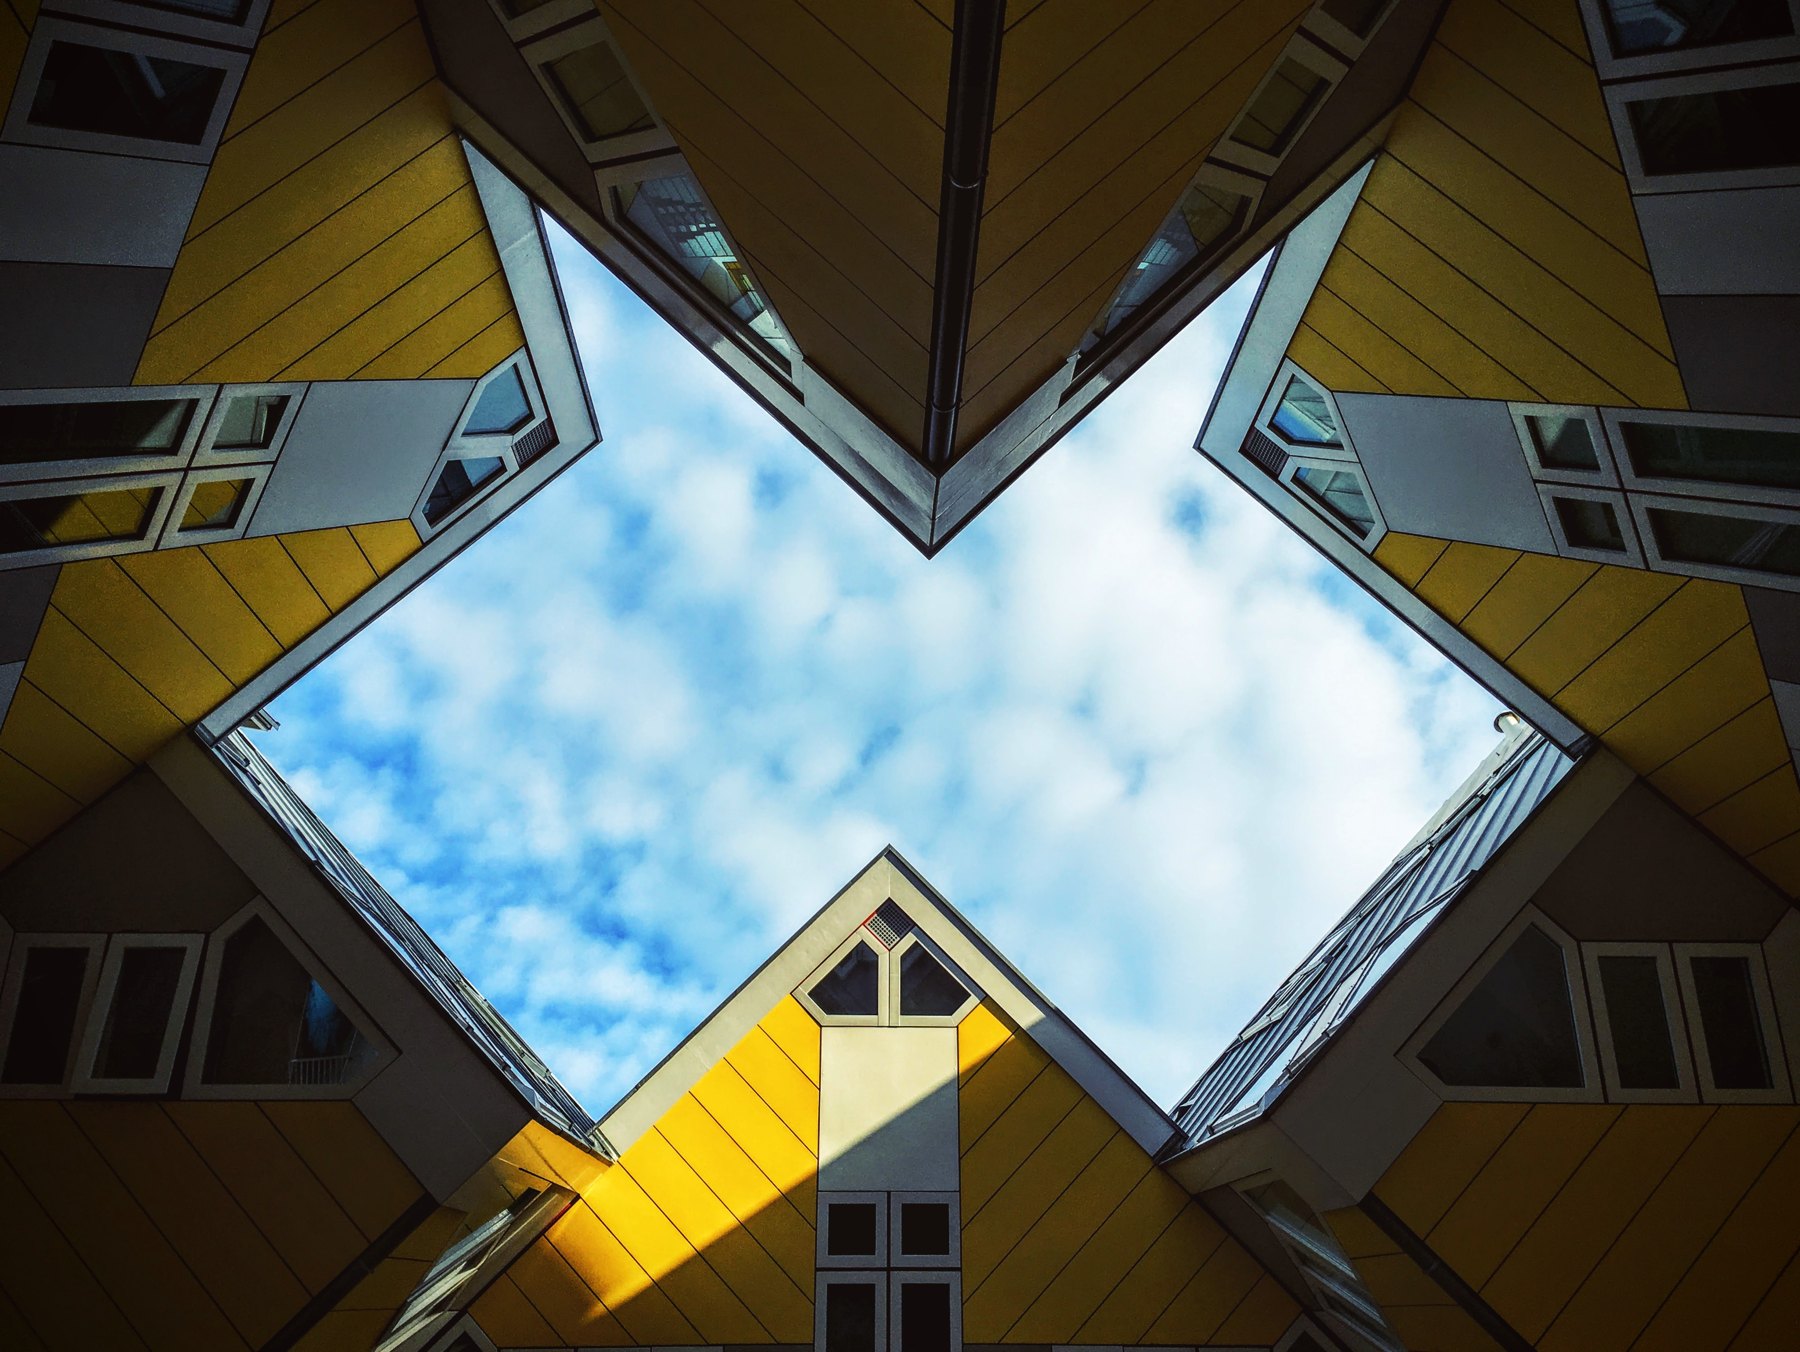
Looking upward between Rotterdam’s Cube Houses. Tim Gouw, March 2016; the Commons summary and camera metadata differ on the exact day.
Photo: Tim Gouw / Wikimedia Commons · March 2016 (exact day uncertain) · CC0 1.0 · Resized and recompressed. Interactive details show crops of this same photograph.Look closer.
Choose a detail to see what it reveals. Every observation is also explained below.
1. A corner overhead
The downward-pointing corner at the top enters the patch of sky. Follow its two edges to see how the neighbouring faces meet; the camera is looking up between separate houses.
2. Windows on a slope
The pale window band cuts diagonally across the yellow face on the left. These domestic openings make the cube’s tilt easier to read than the outline alone.
3. One house, several tones
At the bottom, a sharp shadow divides the yellow panels while a pale window strip runs up the centre. Light and shade separate surfaces that initially read as one flat pattern.
Begin with the space between
The blue shape in the middle can look like a window cut into a ceiling. It is open sky, framed by several buildings photographed from below. Yellow walls enter from the edges of the picture, their corners pointing towards the centre. The unusual angle briefly makes it difficult to decide which surfaces are walls and which are roofs.
These are Rotterdam’s Cube Houses, designed by Piet Blom and built between 1982 and 1984. The housing forms part of the development known as Blaakse Bos, or Blaak Forest. Rotterdam’s tourism office explains the architectural idea through that name: individual houses as trees, the group as a wood.
A canopy made from homes
Blom’s interest went beyond an unusual silhouette. The museum-house’s account of his work describes an ambition to make connected, village-like spaces within the city. Raising the homes on supporting structures helped create a shared environment underneath and between them. The pedestrian space is part of the architectural composition.
In this photograph, you cannot see the whole development or its ground plan. What you can see is the consequence of grouping the houses closely: each building helps frame a piece of space that belongs to none of them alone. The yellow surfaces become an overhead landscape.
The windows bring it back to everyday life
Follow one of the white window bands across a sloping face. It breaks the larger yellow surface into a recognisable domestic scale. The museum-house describes three levels inside each cube, with the lower living level looking down towards the street. Its explanation of the layout is a useful corrective to the impression that these shapes are only sculptures.
The museum’s FAQ identifies 38 standard cube homes and says they have been lived in since 1984. One house, the Kijk-Kubus, is presented as a museum interior. A photograph from below gives you the geometry; that interior gives a different answer to the obvious question of how someone actually lives inside it.
For now, stay with the frame. Move from the pointing corner at the top, to the slanted windows on the left, to the bright house at the bottom. Three small observations turn the initial visual puzzle into a group of buildings with separate rooms, neighbours and daylight.
Sources & further reading
- Kijk-Kubus — frequently asked questions
- Kijk-Kubus — the houses and their interiors
- Kijk-Kubus — Piet Blom and his architectural approach
- Rotterdam Tourist Information — city icons
Sources reviewed for this edition. Photography dates are shown separately.

